![droste stairs [banner].jpg](https://static.wixstatic.com/media/bfc1c5_5bd80dc7b3764c3eb2091c80074060af~mv2.jpg/v1/fill/w_840,h_116,al_c,lg_1,q_80,enc_avif,quality_auto/bfc1c5_5bd80dc7b3764c3eb2091c80074060af~mv2.jpg)


Site Documentation & 3D Visualization
Tripod Squad
![Client Foyer [before]](https://static.wixstatic.com/media/bfc1c5_283b1aaf30484f48a515167675042eb8~mv2.png/v1/fill/w_980,h_552,al_c,q_90,usm_0.66_1.00_0.01,enc_avif,quality_auto/bfc1c5_283b1aaf30484f48a515167675042eb8~mv2.png)


Spiral staircase for client, built in foyer to connect to roof observation deck. Designed in Rhino with control script for precise adjustment of design parameters. Dramatically reduced construction cost by using standard components and spiral stair ratios.
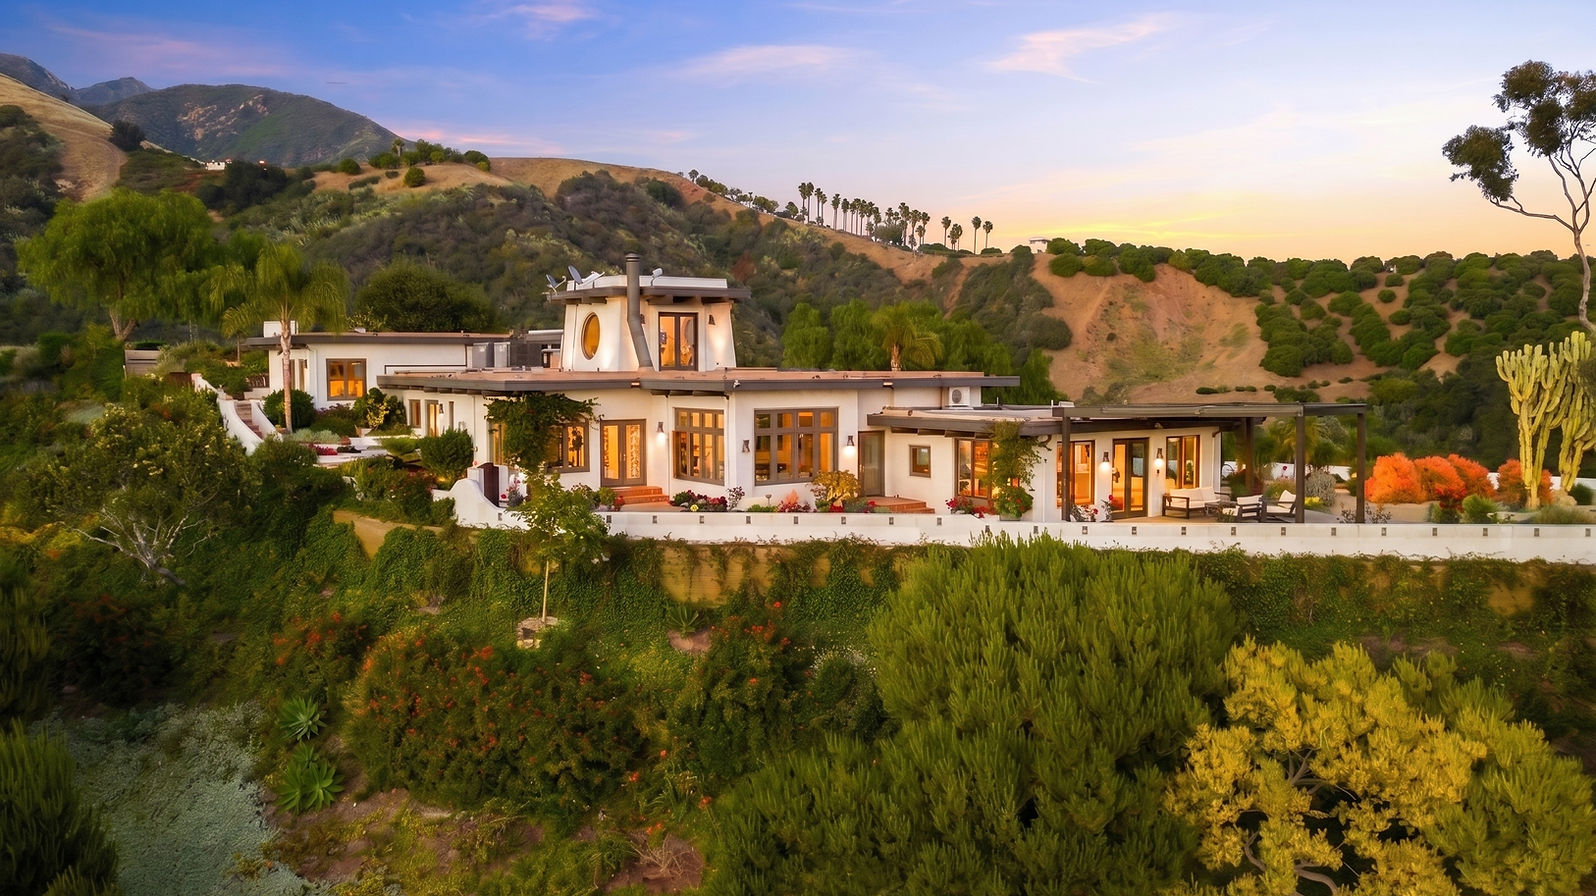
Based in Marin County, we provide as-built measurement, 3D spatial capture, aerial 3D capture [FAA Part 107 licensed], and plan documentation for residential and commercial properties. Our services range from floor plans, reflected ceiling plans, and elevations to 3D CAD models of existing conditions. For properties requiring complex repair or renovations, or if competitive bids are needed, we can create a clear, detailed record of the work to be completed. This documentation can be shared with multiple contractors, allowing them to review the project scope and provide accurate estimates, minimizing numerous site visits.
Portfolio Projects

Interactive views of buildings & construction sites
Walk through venues
Assortment of projects in progress
CAD model & videos
3D renders & videos
3D scene model & videos
CAD model, renders, videos, panorama
Marketing vignettes for listings
Contact

call/text:(415)323-3114
